USDA/FSIS · FDA · SQF/BRC audits
Food, beverage & cold storage flooring
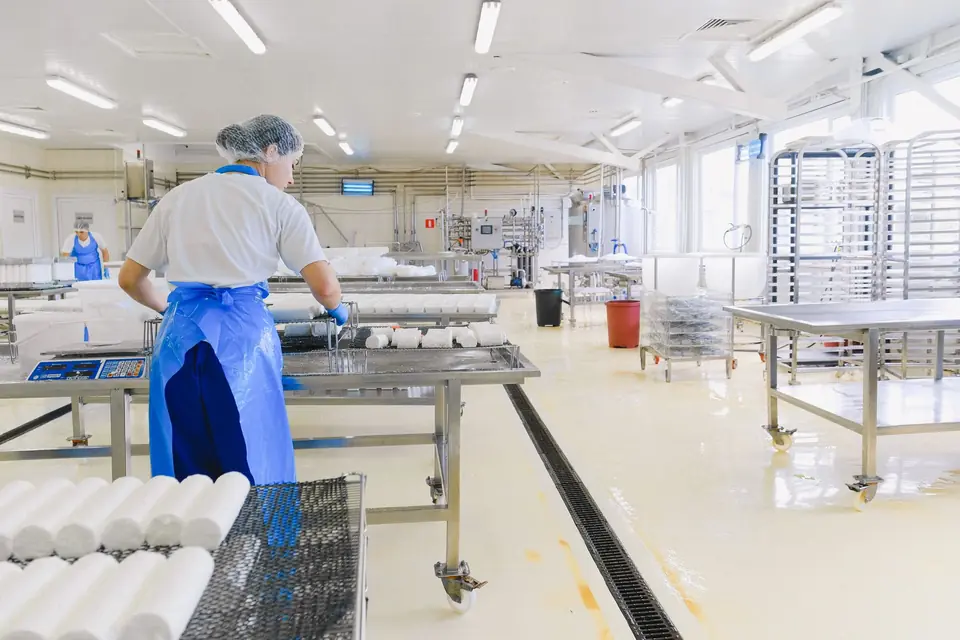
In a food plant the floor is a sanitation surface, a drainage system and a thermal-shock test all at once. It is inspected like equipment, so we specify it like equipment.
- Process rooms1/4–3/8 in. urethane cement
- FreezersMMA to −20°F
- Cove4–6 in., 3/8 in. radius
- Slope1/8–1/4 in./ft to drain
What inspectors and auditors look at
USDA/FSIS and FDA expect floors in processing areas to be impervious, cleanable, free of cracks and standing water, and sealed at the floor-wall junction. Third-party audits (SQF, BRCGS) look for the same things during walk-throughs: pits that hold water, cracked cove, failed coating at drains, and joints that harbor product.
- Seamless, non-absorbent surface with a texture chosen for wet slip resistance
- Integral cove base 4–6 in. high with a minimum 3/8 in. radius at the toe — no gap for bacteria
- Positive slope to drains so no water stands after washdown
- Floor system bonded and keyed into drain bodies and trench frames
- Resistance to the plant's actual cleaning chemistry and temperatures
Thermal shock: where food floors fail
A CIP rinse at 180°F, a steam-down at 250°F or hot fryer oil hitting a floor at 50°F produces violent expansion in the top millimetres. Rigid epoxy cannot follow the concrete through that cycle and shears at the bond line; urethane cement, with a thermal expansion close to concrete, can. That is why the build is chosen by the hottest event in the room, not the average.
| Room | Hottest event | Recommended system | Installed $/sf |
|---|---|---|---|
| Dry ingredient / packaging | Ambient, dry cleaning | Urethane cement slurry 2–3mm or high-build epoxy | $6.00–$10.00 |
| Wet processing, sanitation corridors | Hot water washdown to ~180°F | Urethane cement 1/4 in. trowel | $10.00–$13.00 |
| Kill floor, cook room, fryer, brewery, dairy | Steam, boiling water, hot oil | Urethane cement 3/8 in. thermal shock | $12.00–$16.00+ |
| Cooler (+33°F to +40°F) | Washdown, forklift | Urethane cement 1/4 in. or MMA | $8.00–$14.00 |
| Freezer (−20°F to 0°F), operating | Cannot be warmed for cure | MMA rapid-cure | $8.00–$14.00 |
Turnkey ranges with standard ICRI CSP prep; cove base, drain work and MVB priced separately. How these ranges are built.
Drains, slope and cove: the details that hold the floor down
Most food-plant floor failures begin at a drain. The floor system has to terminate into the drain body with a keyed edge, and stainless trench drains need the resin wrapped under the frame flange so washdown water cannot get between floor and slab.
| Detail | Specification | Cost guide |
|---|---|---|
| Integral cove base, urethane cement | 4–6 in. high, 3/8 in. min. radius, monolithic with floor | $15.00–$20.00+/LF |
| Integral cove base, epoxy | 4–6 in., for dry rooms | $10.00–$15.00/LF |
| Slope-to-drain rebuild | 1/8–1/4 in. per foot, built in mortar or pre-pitched underlayment | priced per area at assessment |
| Stainless trench drain wrap | Resin keyed under frame flange; anchor cuts both sides | priced per LF at assessment |
Cold storage: freezers vs. processing rooms
A freezer warehouse has two problems a processing room does not: the room cannot be warmed without moving inventory, and the slab is often over an insulated, heated sub-base whose moisture behaviour is unusual. For operating freezers, MMA is the system that can be installed and cured at −20°F, typically overnight by bay. Dry freezer warehousing with forklifts only can stay polished concrete; transition zones at freezer doors take the worst thermal cycling and justify urethane cement or MMA.
Before anything is applied, the slab needs ASTM F2170 testing — see how many probes your floor needs in the moisture calculator.
Plan the floor around your sanitation schedule
Tell us the rooms, temperatures, cleaning chemistry and the shutdown window you can give. We return a phased scope with ASTM F2170 testing, cove and drain details priced in.